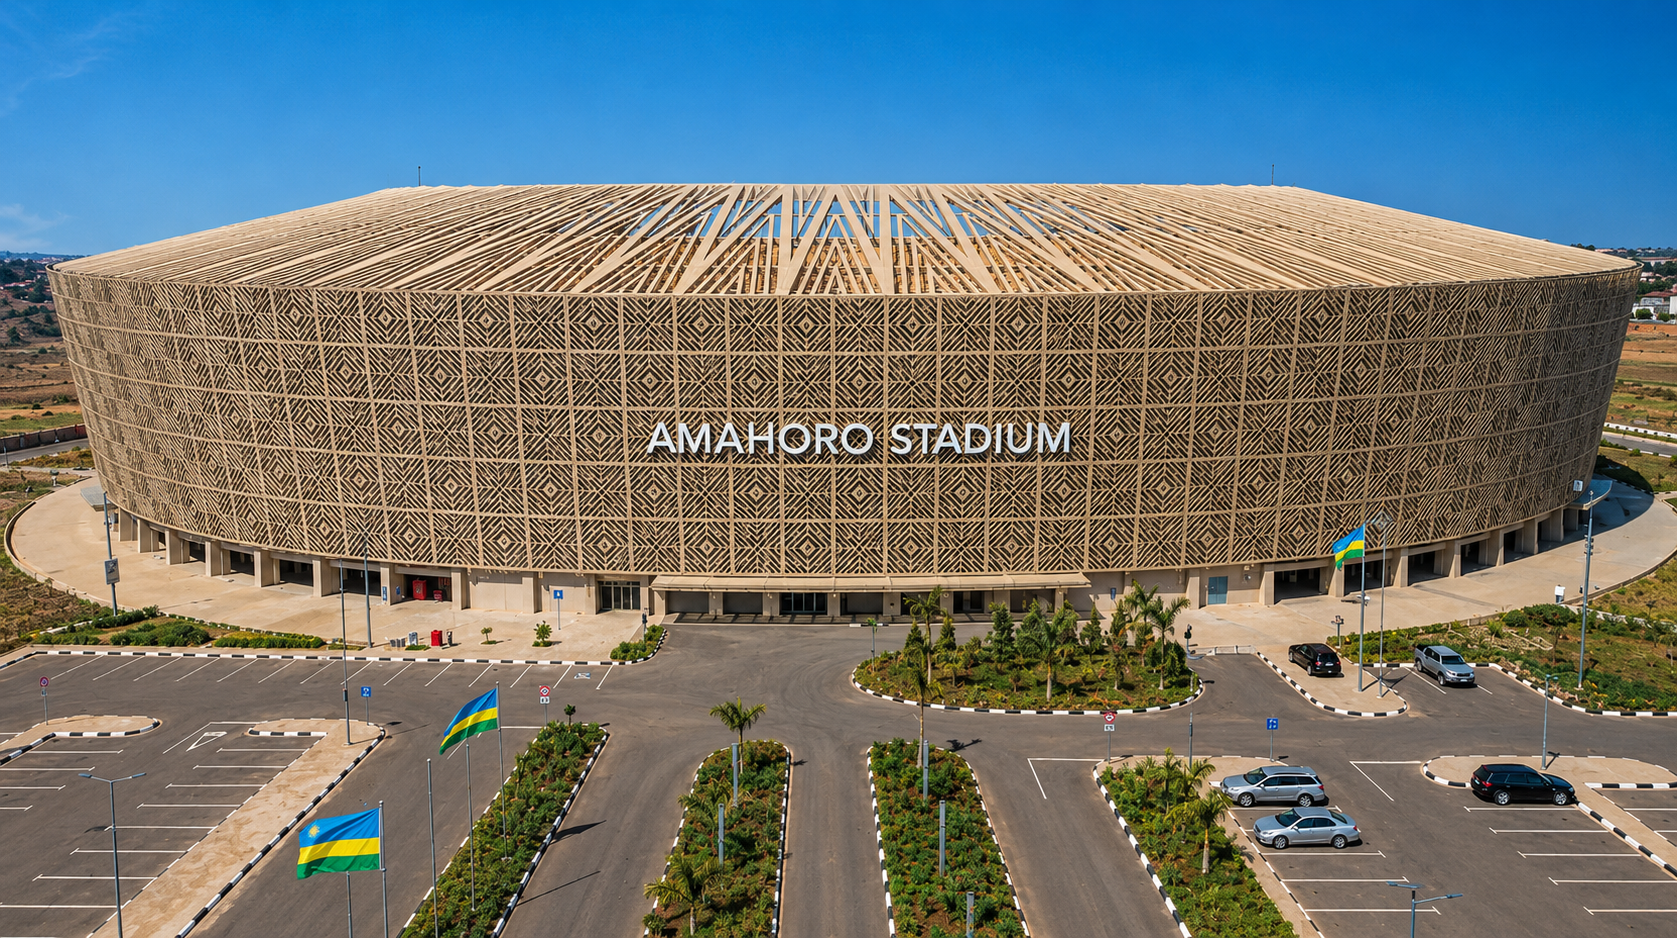
Modern stadiums, sports arenas, and athletic complexes across Uganda, Rwanda, and the greater East African Community (such as the upgraded 45,000-seat Amahoro National Stadium in Kigali, Mandela National Stadium Namboole in Kampala, Nakivubo Stadium, and emerging AFCON host venues) require specialized building systems designed to manage massive crowds and severe environmental conditions. Public assembly venues face distinct operational stresses: extreme point loads and high foot traffic during match days, rapid stormwater accumulation across vast roof structures and playing pitches, continuous weathering on exposed concrete seating tiers, and strict international life-safety fire compliance for high-occupancy structures.
Specifying generic commercial products for stadium developments leads to water ingress into subterranean player tunnels and locker rooms, pitch waterlogging during heavy equatorial rains, cracked concourse flooring, and premature degradation of exposed structural elements. For comprehensive hydraulic calculations and trench capacities, explore our central Surface Drainage & Water Management Pillar Hub.
This guide provides sports infrastructure architects, structural engineers, and MEP consultants across Uganda and Rwanda with technical specifications for ACO pitch drainage and attenuation systems, SikaShield seating tier waterproofing, SikaFloor concourse resin systems, SikaGard anti-carbonation concrete protection, and certified Sika passive firestop systems.
Pitch & Field Water Management: ACO Channel Drainage & Stormbrixx
Playing pitches and perimeter athletic tracks require high-capacity, rapid surface drainage and subsurface stormwater retention to remain playable during heavy rain events and protect turf integrity. Similar high-capacity civil requirements are documented in our Airports & Transportation Infrastructure Guide.
What to Specify and Why
ACO Drain continuous channel drainage systems: Continuous, polymer concrete channel drainage installed around pitch perimeters and running tracks. Engineered with rubber-capped or smooth-edged grates, these channels capture surface run-off quickly while ensuring athlete safety during high-velocity play.
Technical Specs: Compliant with international sports facility standards (EN 1433); high hydraulic intake capacity; impact-resistant polymer concrete construction. Explore civil systems at our Surface Drainage Pillar Hub.
ACO Stormbrixx Attenuation System: Geocellular stormwater management blocks installed beneath stadium surroundings or pitch sub-bases. It provides high-void ratio attenuation to hold peak rainfall surge volumes before controlled release into municipal stormwater networks.
Technical Specs: High structural load-bearing capacity; modular stackable design for easy installation; 95% void ratio for maximum water storage efficiency.
Seating Tier & Concourse Waterproofing: SikaShield APP torch-applied waterproofing membrane Systems
Exposed concrete seating tiers, VIP tribunes, and elevated podium slabs absorb continuous rain and thermal movement. Water ingress through tier joints causes structural rebar corrosion and leaks into spaces beneath the stands. For foundational membrane detailing, visit the Structural Waterproofing Systems Pillar Hub.
What to Specify and Why
SikaShield APP torch-on waterproofing membrane (P-Series): The primary specification for sealing concrete seating bowls, sub-tier slabs, and podium walkways. Formulated with Atactic Polypropylene (APP) modified bitumen reinforced with non-woven polyester fabric, it forms a flexible, elastomeric barrier that bridges dynamic structural movements.
Technical Specs: Torch-applied application; superior resistance to mechanical puncture and thermal aging; flexible down to 0°C; completely impermeable under standing water heads. View Sika Waterproofing Solutions
High-Traffic Concourse & Public Zone Flooring: SikaFloor Epoxy Systems
Public concourses, turnstile entry zones, food service areas, and fan corridors undergo intense impact, rolling cart loads, and heavy foot traffic during match days. See our complete chemical and mechanical performance tables on the Industrial & Commercial Flooring Systems Pillar Hub.
What to Specify and Why
SikaFloor-264 self-smoothing epoxy flooring / 263 SL: The benchmark specification for stadium public concourses and internal circulation bays. A 2-part, solvent-free epoxy resin system that forms a seamless, non-porous surface capable of withstanding heavy impact and frequent chemical cleaning.
Technical Specs: High mechanical and wear resistance; compressive strength approx. 60 N/mm²; slip-resistant textured finishes (R10 to R11) to prevent slipping in wet fan zones; low VOC profile. View Sika Industrial Flooring Solutions
Exterior Concrete Facades & Structural Protection: SikaGard Anti-Carbonation Systems
Large-span stadium facades, concrete pylon structures, and exterior perimeter walls are constantly exposed to intense UV radiation, heat cycling, and heavy seasonal rains. Protecting exposed concrete from carbon dioxide ingress and moisture intrusion is essential to preserve reinforcing steel.
What to Specify and Why
SikaGard anti-carbonation and weather-protective coatings (SikaGard-550 W Elastic / SikaGard-670 W): Specified for exterior stadium elevations, structural mega-columns, and spectator vomitory arches. Formulated with elastic, crack-bridging acrylic polymers, SikaGard forms an impermeable barrier against atmospheric CO₂ and driving rain while permitting water vapor diffusion from within the concrete.
Technical Specs: Certified crack-bridging down to -20°C; high resistance to CO₂ diffusion (equivalent air layer thickness Sd > 50 m); exceptional UV color retention.
Public Assembly Firestop Systems: Sika Fire Protection Compliance
As high-occupancy public assembly venues, sports stadiums must strictly enforce passive fire compartmentalization around plant rooms, cable risers, exit corridors, and structural slab penetrations. Sizing and testing standards are detailed on our Passive Fire Protection Pillar Hub.
What to Specify and Why
Sikacryl 621 Fire+ intumescent acrylic sealant & SikaSeal 626 Fire Board+: Certified intumescent sealants and fire-rated coated mineral boards specified for sealing service voids, pipe penetrations, and dynamic structural joints across fire-rated walls and floor slabs.
Technical Specs: Fire resistance rated up to 240 minutes (EN 1366-3 / EN 1366-4 / BS 476 Part 20); certified smoke-tight sealing to keep evacuation routes clear of toxic gases. View Sika Passive Firestop Systems
Cross-Discipline Engineering Guides & Project Synergy
Discover our complementary technical specification guides for East Africa's major infrastructure developments:
- Oil & Gas & Energy Infrastructure Specification Guide — Hydrocarbon bund lining, blast firestops, and heavy-duty oily runoff drainage.
- Affordable & Mass Housing Specification Guide — Fast-track waterproofing, thermal roof insulation, and precast admixtures.
- Renovation & Structural Repair Specification Guide — Sika MonoTop concrete reinstatement, structural crack injection, and remedial waterproofing.
- Airports & Transportation Infrastructure Specification Guide — Heavy civil apron drainage, terminal waterproofing, and concourse finishes.
Build World-Class Sports Infrastructure with Confidence
Constructing or renovating major sports venues requires pairing high-performance structural, waterproofing, drainage, and safety materials with precise technical application. HOMNA supplies and professionally installs complete ACO pitch drainage systems, SikaShield waterproofing, SikaFloor concourse resin systems, SikaGard anti-carbonation coatings, and Sika passive firestop solutions across Uganda, Rwanda, and East Africa.
Get Technical Support for Your Next Sports Facility Project:
East Africa Regional Office: 2 KG 125 St, Remera, Gasabo, Kigali
Phone: +250 792 402 072 / +250 796 603 500
Email: info@homnaltd.com
Website: rwanda.homnaltd.com
Need Technical Guidance for Your Next Project?
Our certified engineering team provides on-site technical specification support across Rwanda.